

Transport
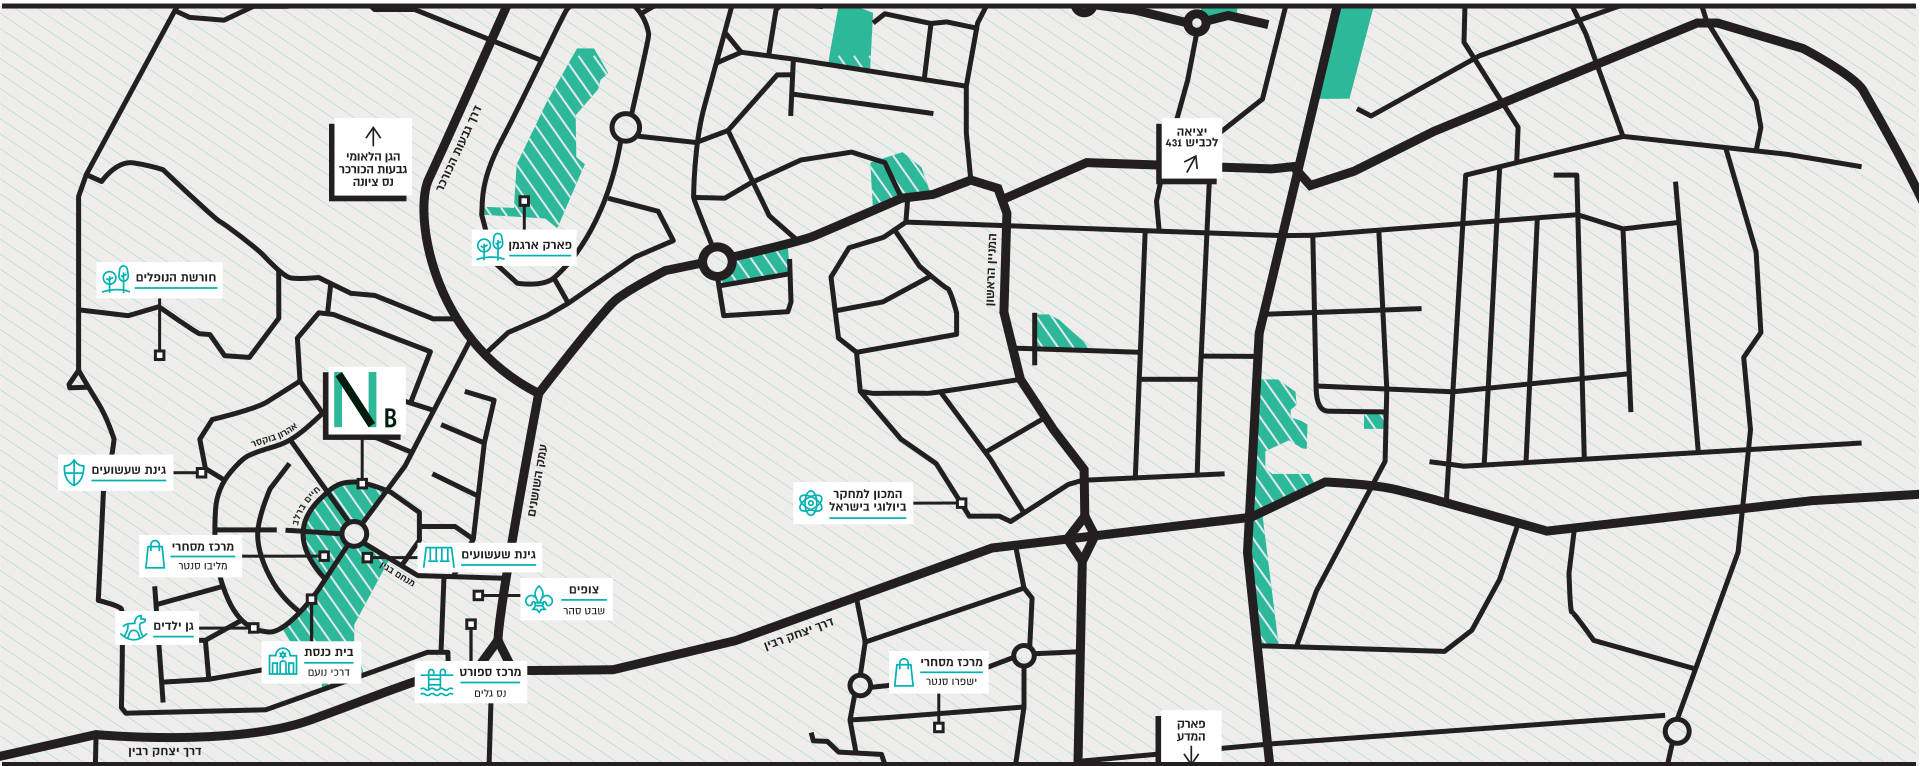
New roads will connect the neighborhood to Route 411. A network of cycle paths will link up with paths outside the neighborhood, and a future train station is planned in the nearby Horowitz Business Park.

Thanks to its balance between an urban character and a pastoral feel,
excellent education, investment in city infrastructure and proximity to major roads and cities, Ness Ziona has become one of the most sought-after cities in Israel.




Beit Birger sits in the heart of Shmurat Malibu, the most prestigious and sought-after neighbourhood in Ness Ziona. Thanks to the low-rise construction typical of the neighbourhood and its community, residents enjoy a pleasant neighbourly atmosphere without giving up the advantages of city living.

Beit Birger enjoys the best location in Shmurat Malibu, surrounded by well-kept lawns and close to the neighbourhood’s main spots – a new shopping and leisure centre and the sports centre with a pool and facilities for the whole family.
A short walk from the project is Givat HaKurkar – a national park of about 800 dunams (about 200 acres) that is a wonderful place for picnics, family outings and sport, amid captivating scenery dotted with colourful wildflowers. The nearby road network also connects the neighbourhood directly to Rehovot, Yavne and Rishon LeZion, a short drive away.




Spacious indoor and outdoor areas, careful planning and a luxury specification give residents a perfect apartment and a high-quality, pampering living experience for many years
Spacious indoor and outdoor areas, careful planning and a luxury specification give residents a perfect apartment and a high-quality, pampering living experience for many years


Every apartment at Beit Birger has extra-spacious rooms with clean lines that make ideal use of the interior. Besides the large rooms, the apartments have extra-high ceilings and generous balconies of tens of square metres and up to 105 sqm.
Large floor-to-ceiling windows facing many directions fill the apartments with pleasant natural light and a balanced, holistic atmosphere. Besides the exceptional spaces and careful planning, the apartments have a luxury specification and an uncompromising finish, including fully equipped kitchens, luxury bathrooms and central air conditioning. Every apartment also has a private storage room and two side-by-side underground parking spaces.

29 apartment types across the two buildings: 3 to 6 rooms, a garden apartment, duplexes, mini-penthouses and penthouses. Every apartment has a spacious sun balcony.
Areas are according to the project's marketing plans. Plans are for illustration only; the sale plans attached to the contract are binding.
The neighborhood sits at the junction of key city neighborhoods, including Rehovot HaTze'ira and Rehovot HaHolandit. Beyond it lie the hi-tech and employment zones of Horowitz Park and the Science Park.
New roads will connect the neighborhood to Route 411. A network of cycle paths will link up with paths outside the neighborhood, and a future train station is planned in the nearby Horowitz Business Park.
North of the neighborhood is the Horowitz Business Park, home to the Peres Academic Center. At the edge of the neighborhood is the Rechtman employment zone, where significant renewal and a new business center are planned.
A new education campus with schools, a community center, a library and sports fields. The Weisgal Sports Center will become a city park, alongside HaMesila Park, Tel Shalaf and the upgraded Gan HaBanim.
Western Rehovot is at the heart of an umbrella agreement between the Rehovot Municipality, the Ministry of Construction and Housing, the Ministry of Finance and the Israel Land Authority, including investment in infrastructure, transport, parks and public buildings.
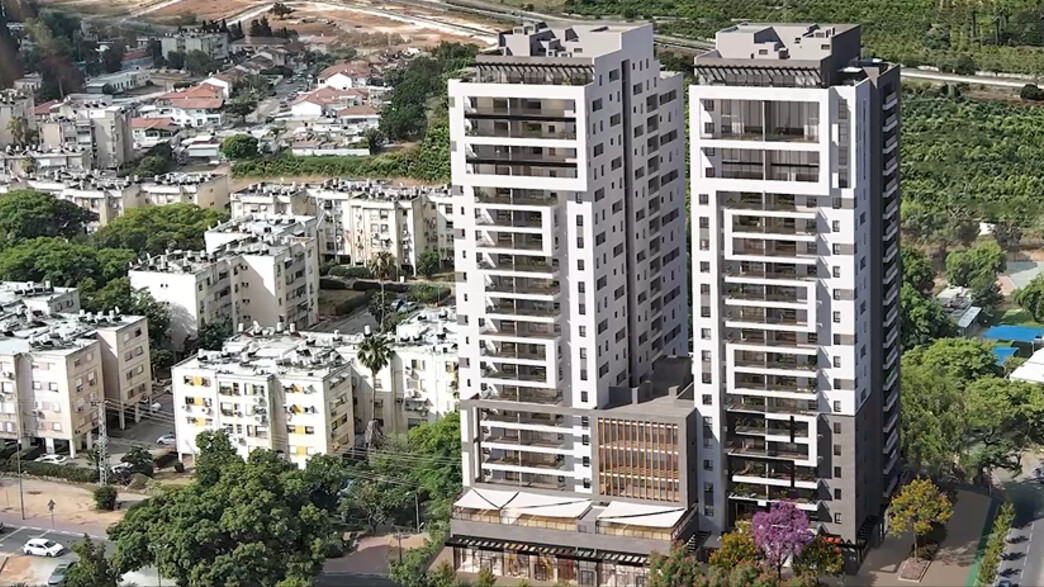
At 31-33 Kalman Gabrielov Street in western Rehovot, between Rehovot HaTze'ira and Rehovot HaHolandit.
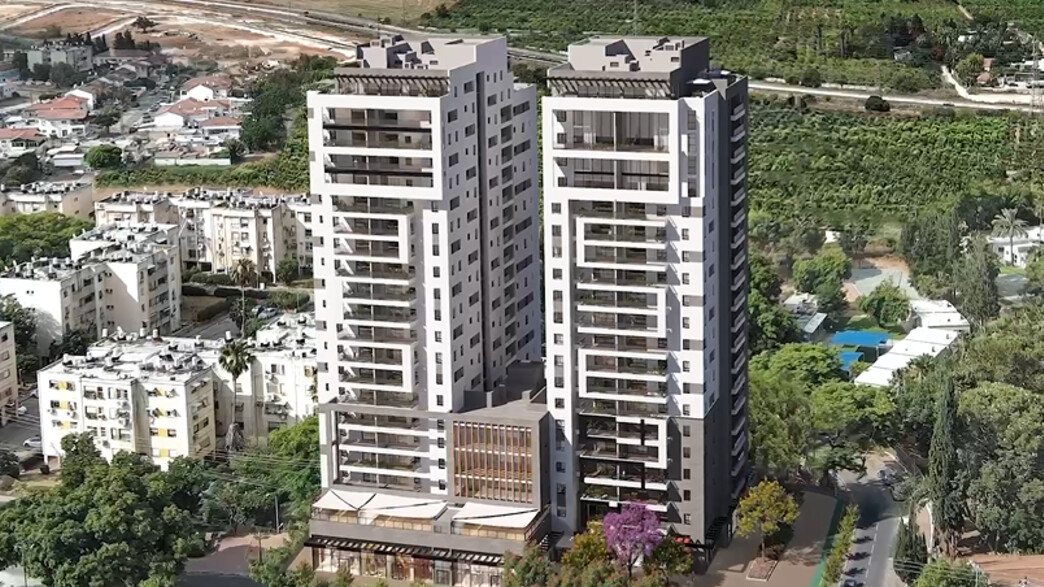
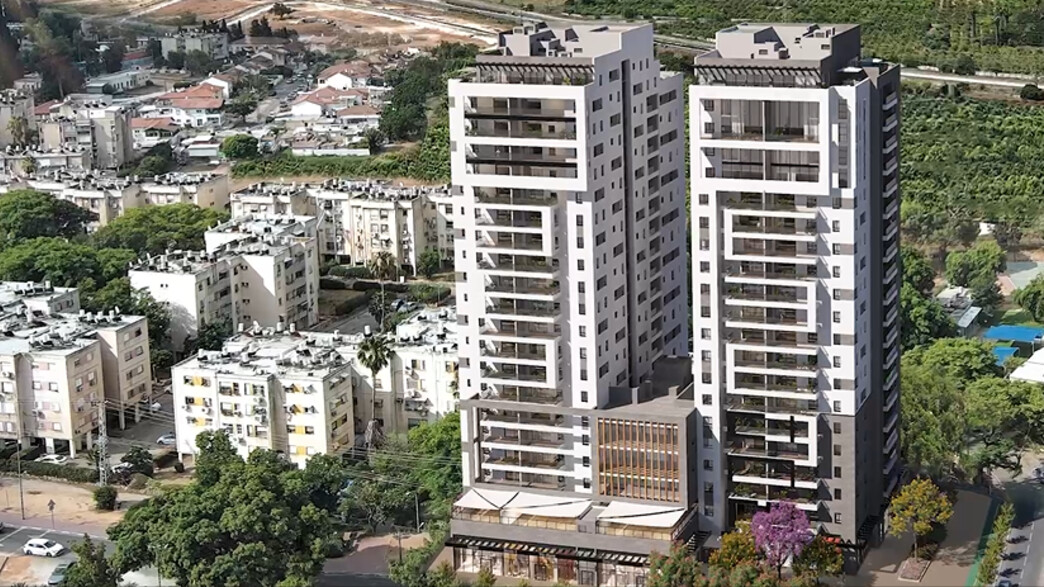
Two towers, 22 floors each, with 186 new apartments.
The project is under construction.
3 to 6 rooms, garden apartment, duplexes, mini-penthouse and penthouse. The plan of each of the 29 types can be opened under "Apartment plans" on this page.
According to the project book, every apartment has a private parking space, the special apartments have two, and the plan includes storage rooms for residents. The final allocation is set in the contract.
Architecture by Mossesco Architects and interior design by Daniel Hasson.
By phone 03-5175714, on WhatsApp or using the form at the bottom of the page.
Leave your details in the form below and we'll get back to you, or talk to us now.
 Article · N12, Duns 100
Rehovot renews: the flagship project in Kiryat Moshe
Read more
Article · N12, Duns 100
Rehovot renews: the flagship project in Kiryat Moshe
Read more
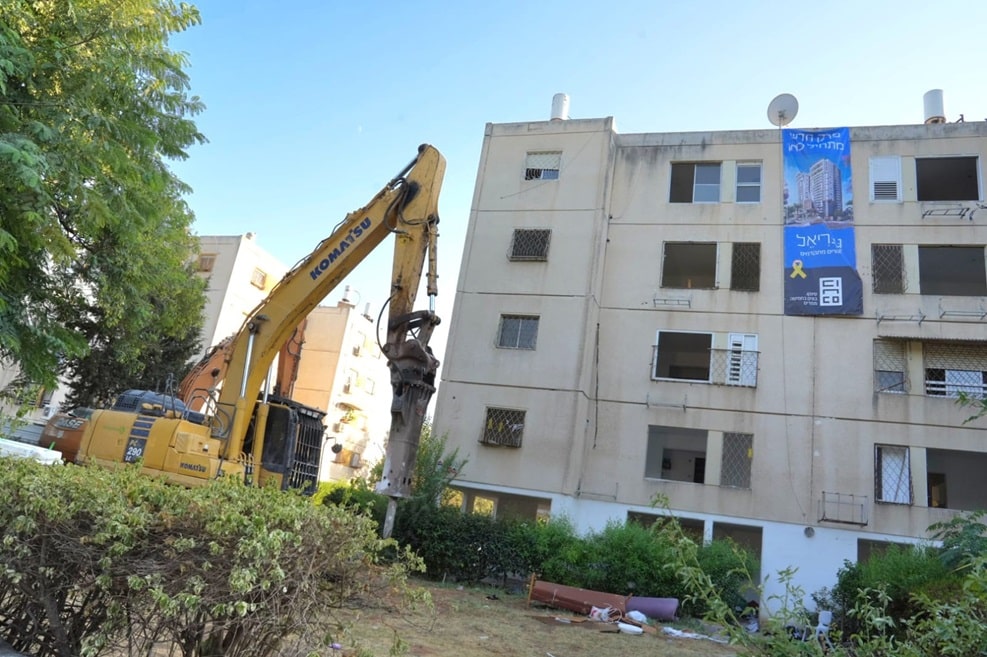 Article · Magdilim
Demolition begins at the first Pinui-Binui compound in Kiryat Moshe, Rehovot
Read more
Article · Magdilim
Demolition begins at the first Pinui-Binui compound in Kiryat Moshe, Rehovot
Read more
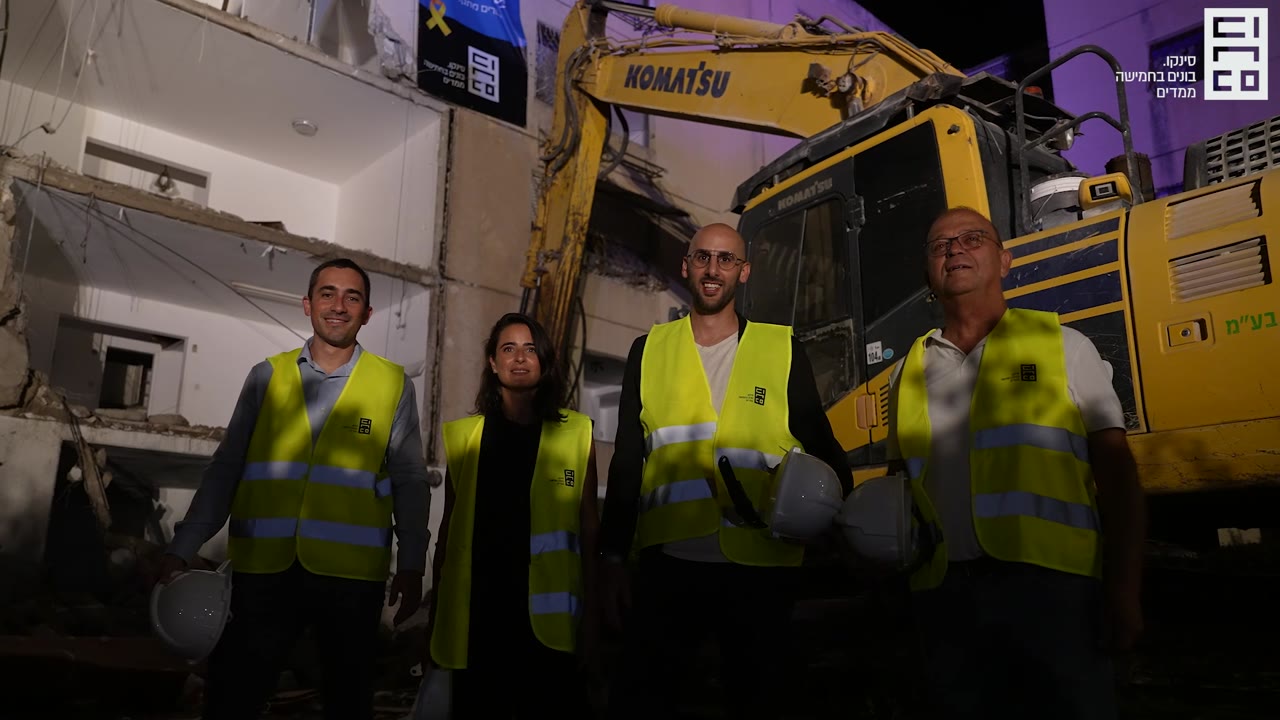
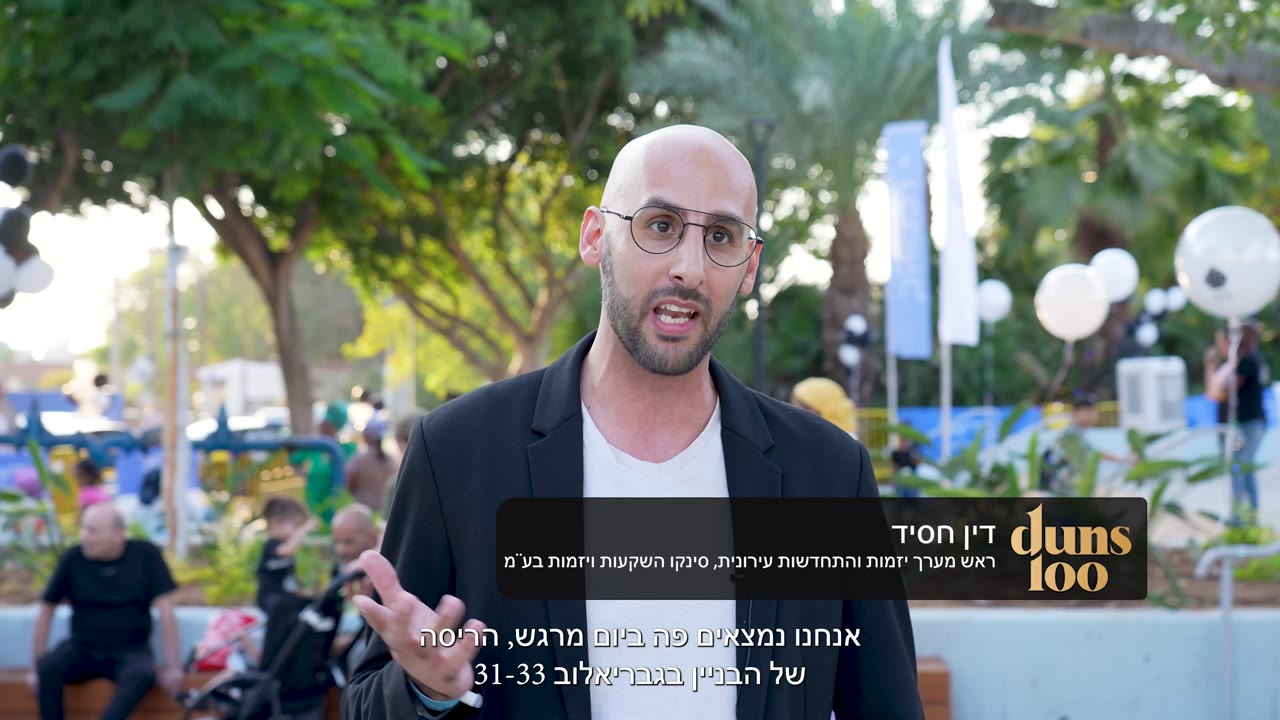
 Article · Calcalist
Kept like new: the boutique project in the Shephelah's luxury neighbourhood
Read more
Article · Calcalist
Kept like new: the boutique project in the Shephelah's luxury neighbourhood
Read more

 Article · Merkaz HaNadlan
Ramat Gan: District Committee deposits a Pinui-Binui plan in northern HaRoeh St.
Read more
Article · Merkaz HaNadlan
Ramat Gan: District Committee deposits a Pinui-Binui plan in northern HaRoeh St.
Read more
 Article · Mekomonet Ramat Gan
Even COVID won't stop construction: new urban renewal plans in Ramat Gan
Read more
Article · Mekomonet Ramat Gan
Even COVID won't stop construction: new urban renewal plans in Ramat Gan
Read more