
Transport
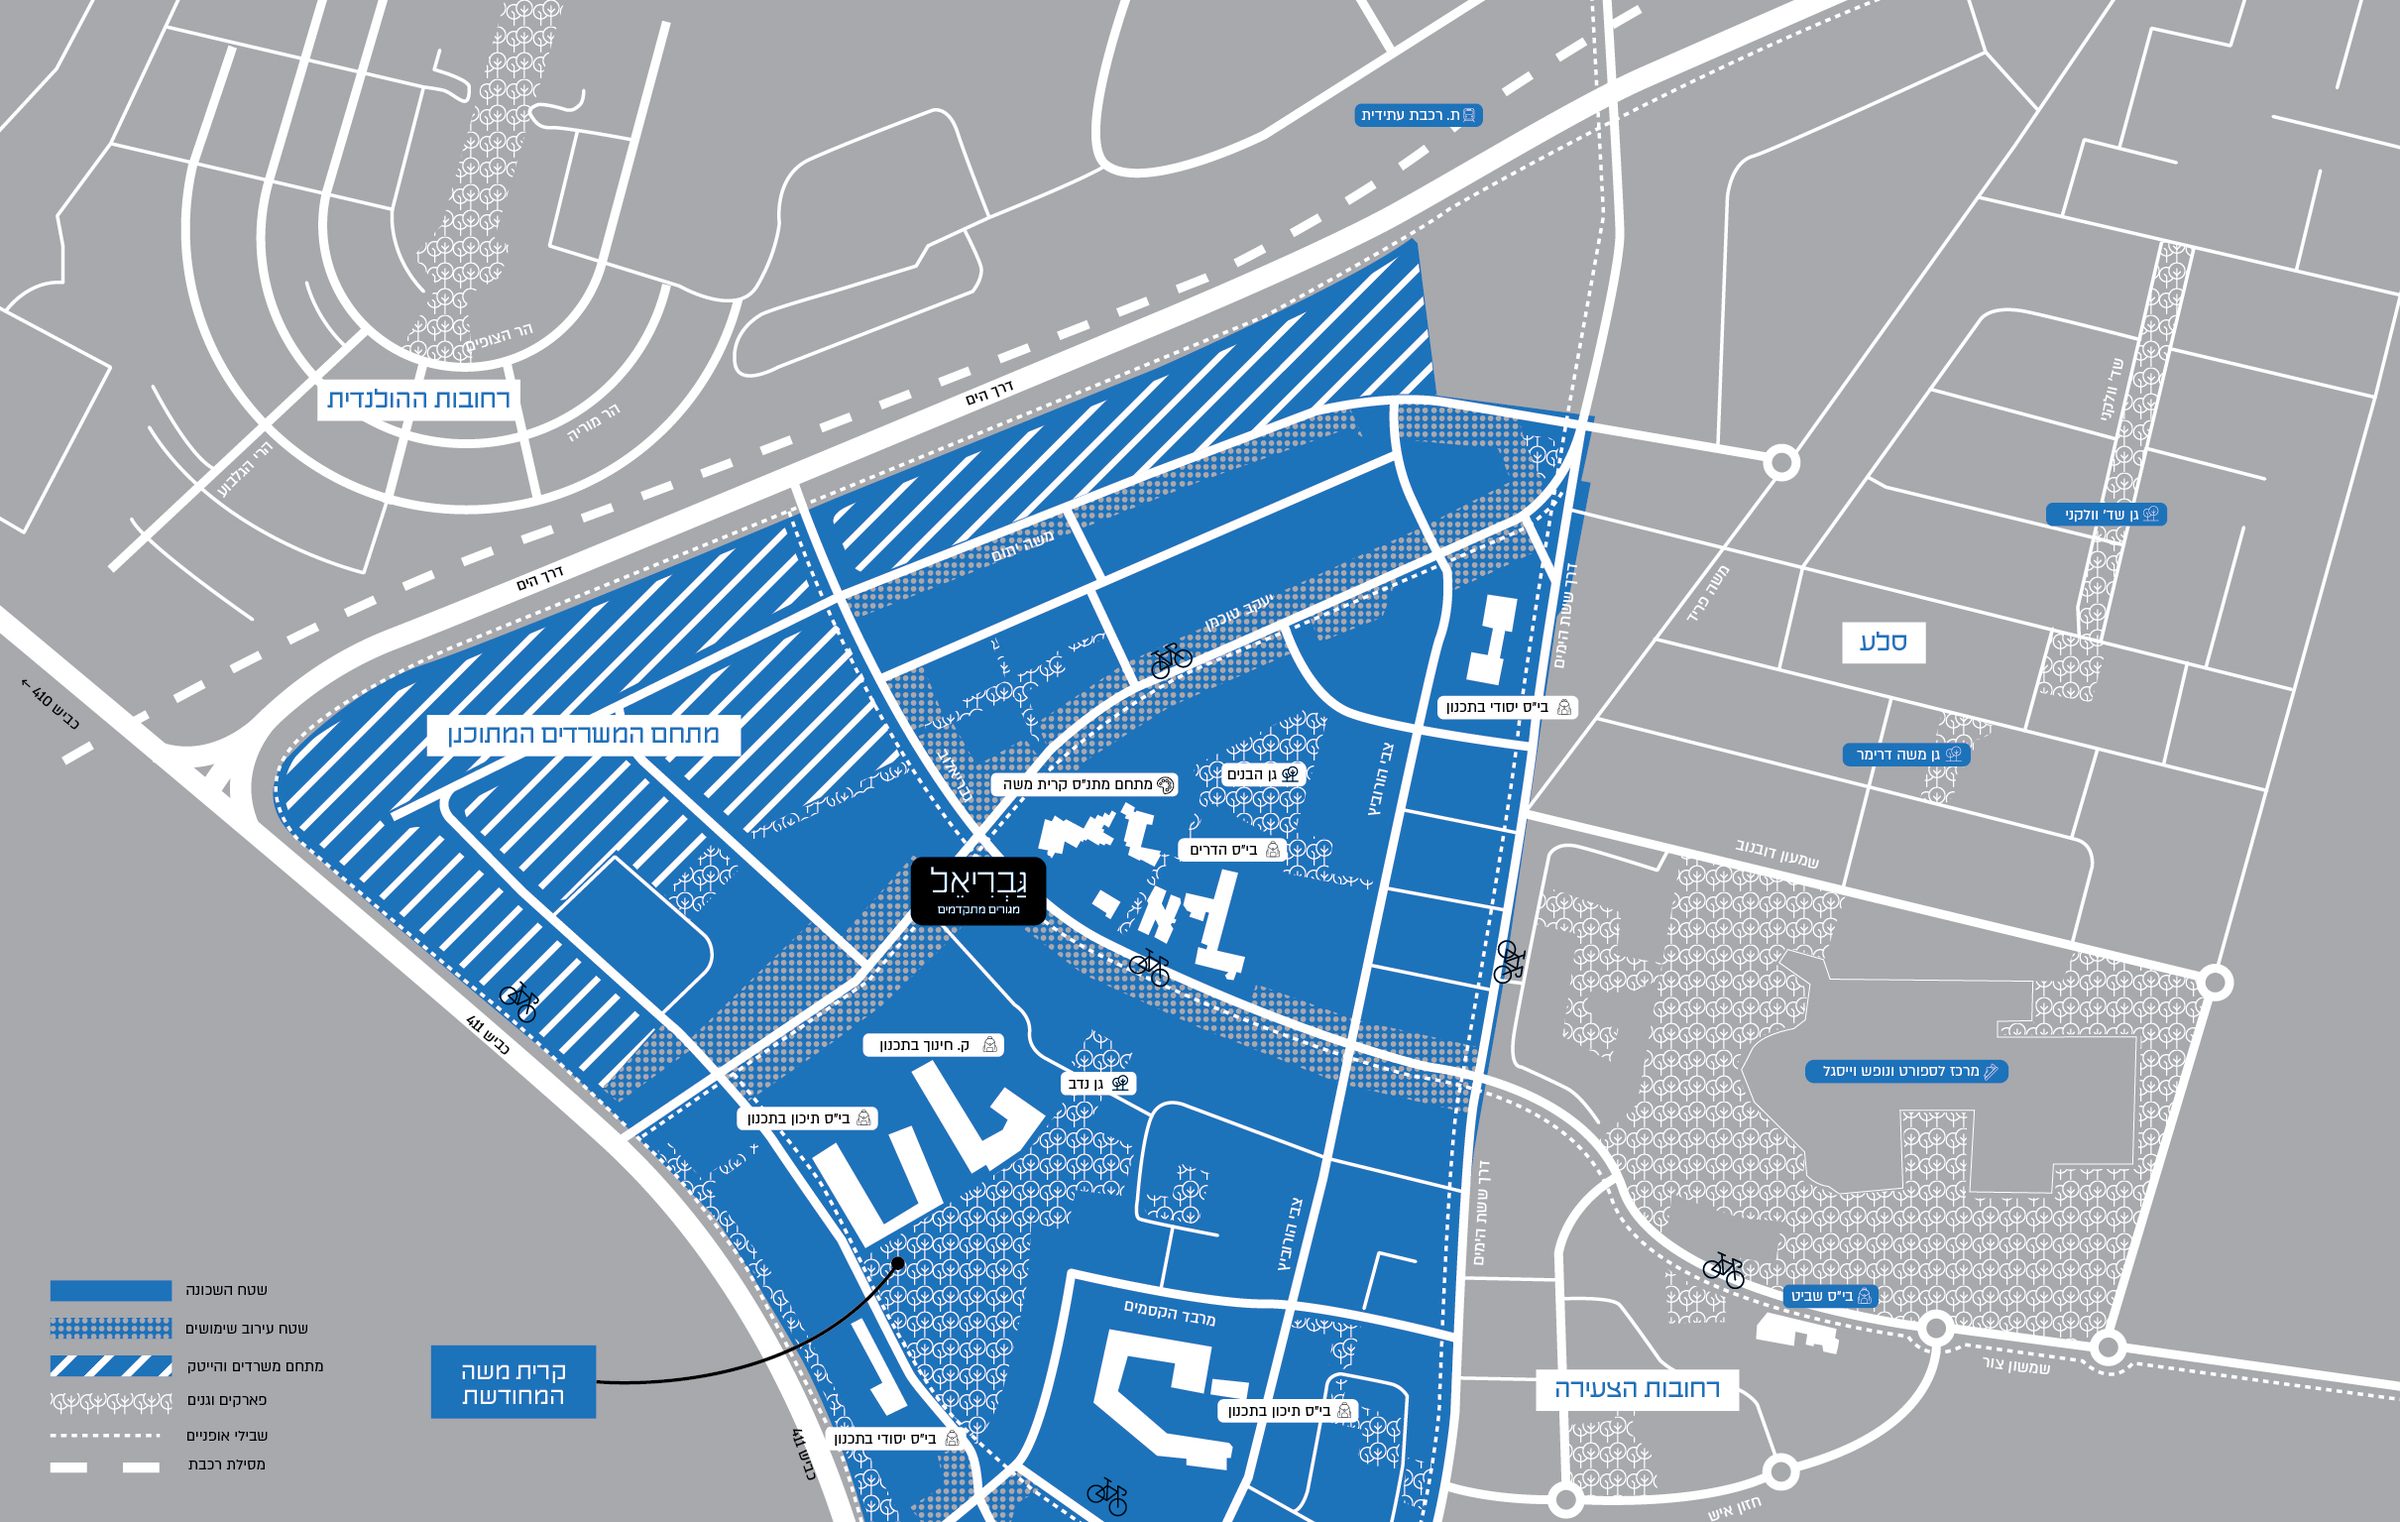
New roads will connect the neighborhood to Route 411. A network of cycle paths will link up with paths outside the neighborhood, and a future train station is planned in the nearby Horowitz Business Park.
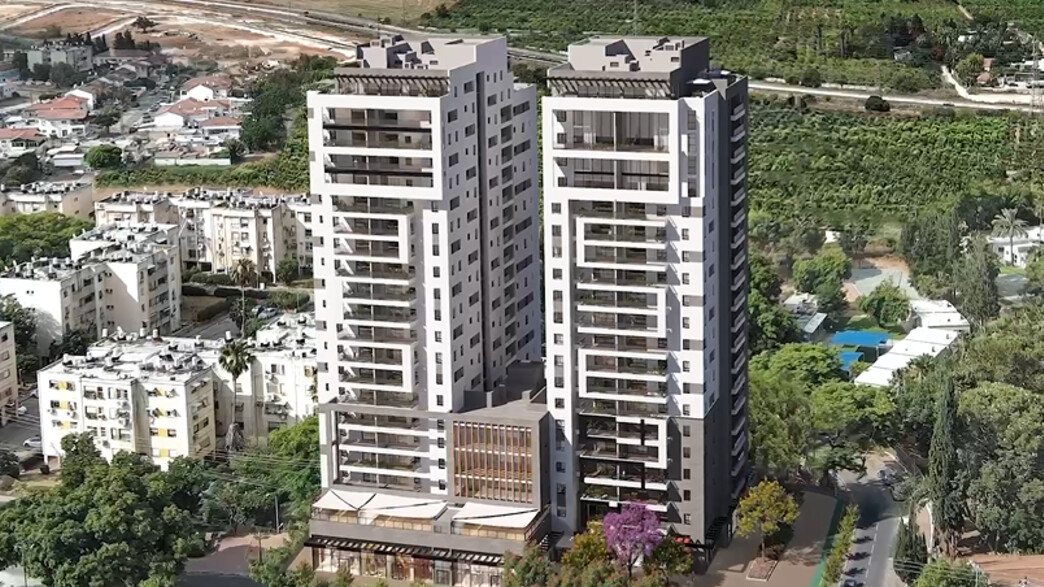
The Gabriel project – for people who want to move forward, grow and thrive in Israel’s neighborhood of the future
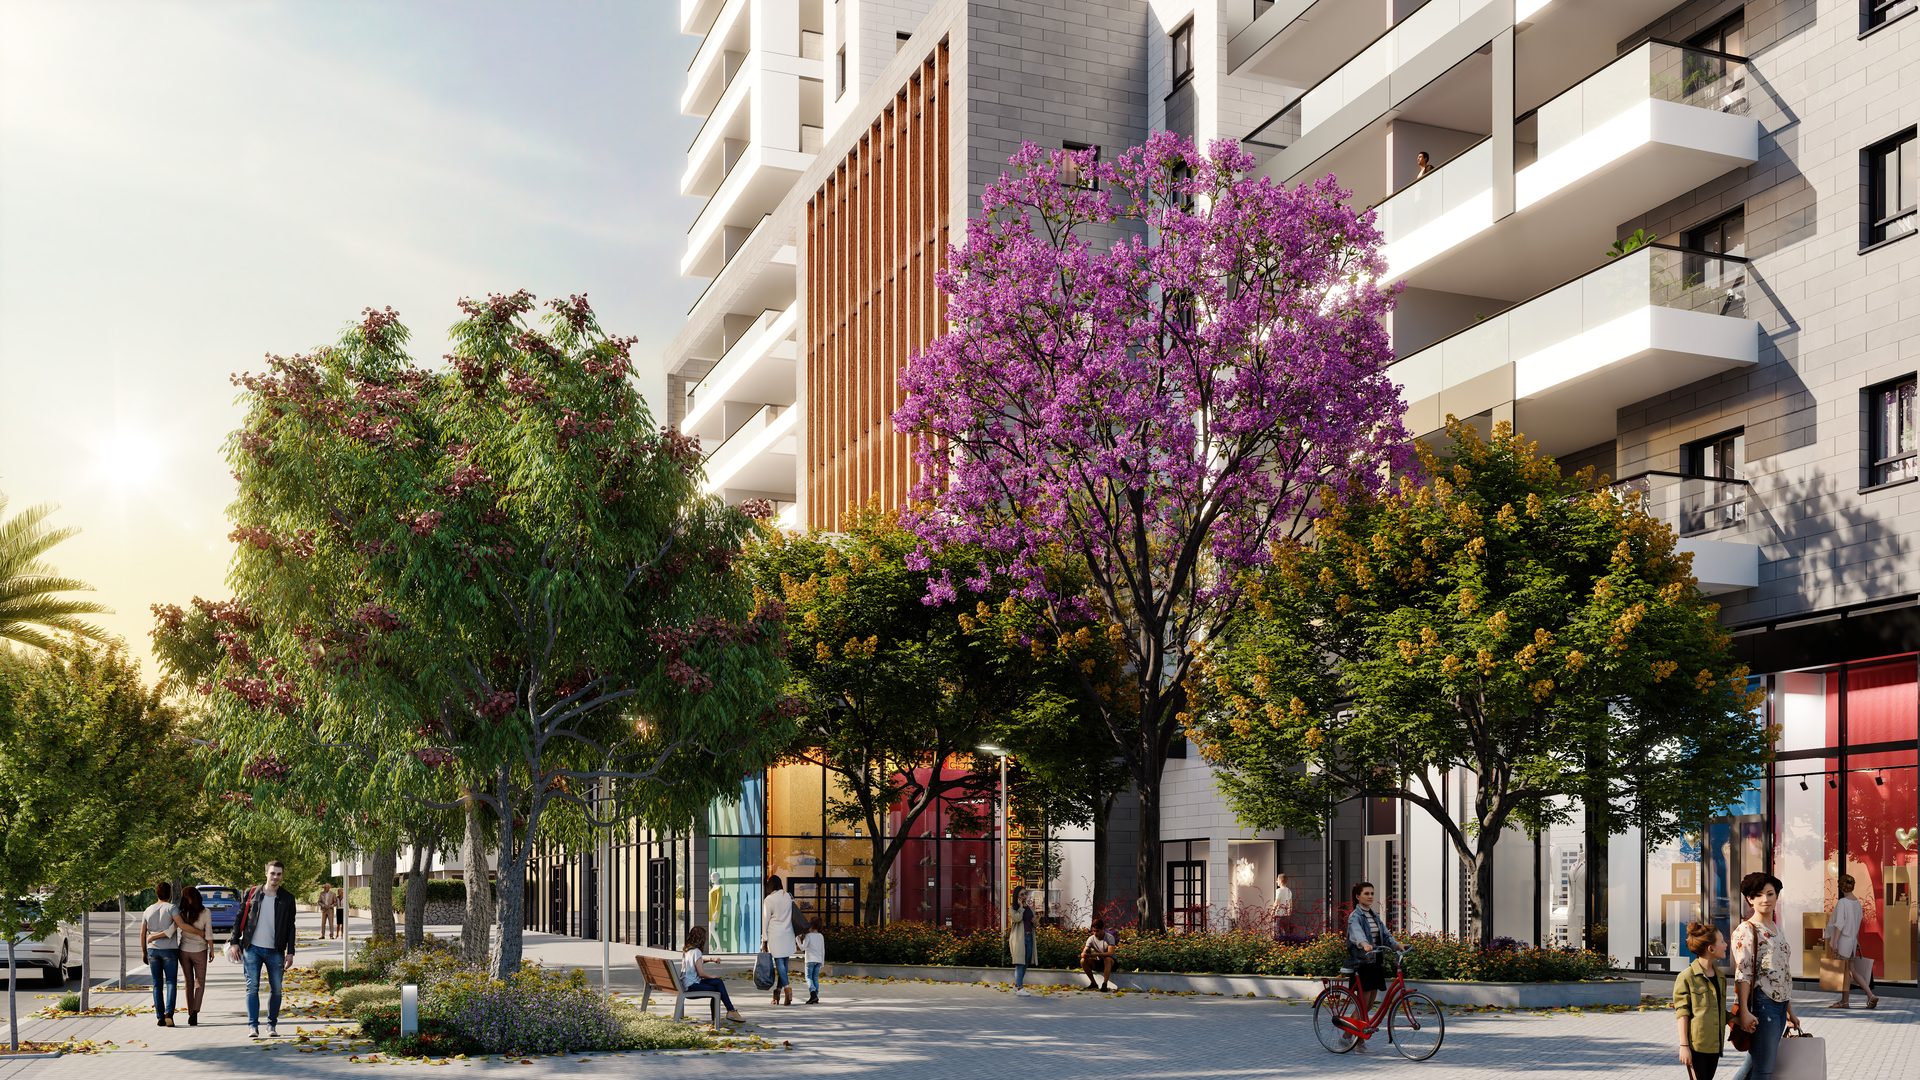
The replanning of the neighborhood is now completely transforming it, creating an urban environment with every advantage: advanced infrastructure and well-developed city streets that offer pleasant walking, cycling and proximity to shops and public services.
Residents of the neighborhood will also enjoy an abundance of green spaces, excellent transport access, a future train station and opportunities for employment and personal growth. Gabriel’s residents will live in an advanced neighborhood of the future, planned according to up-to-date urban approaches – as in the world’s leading cities.
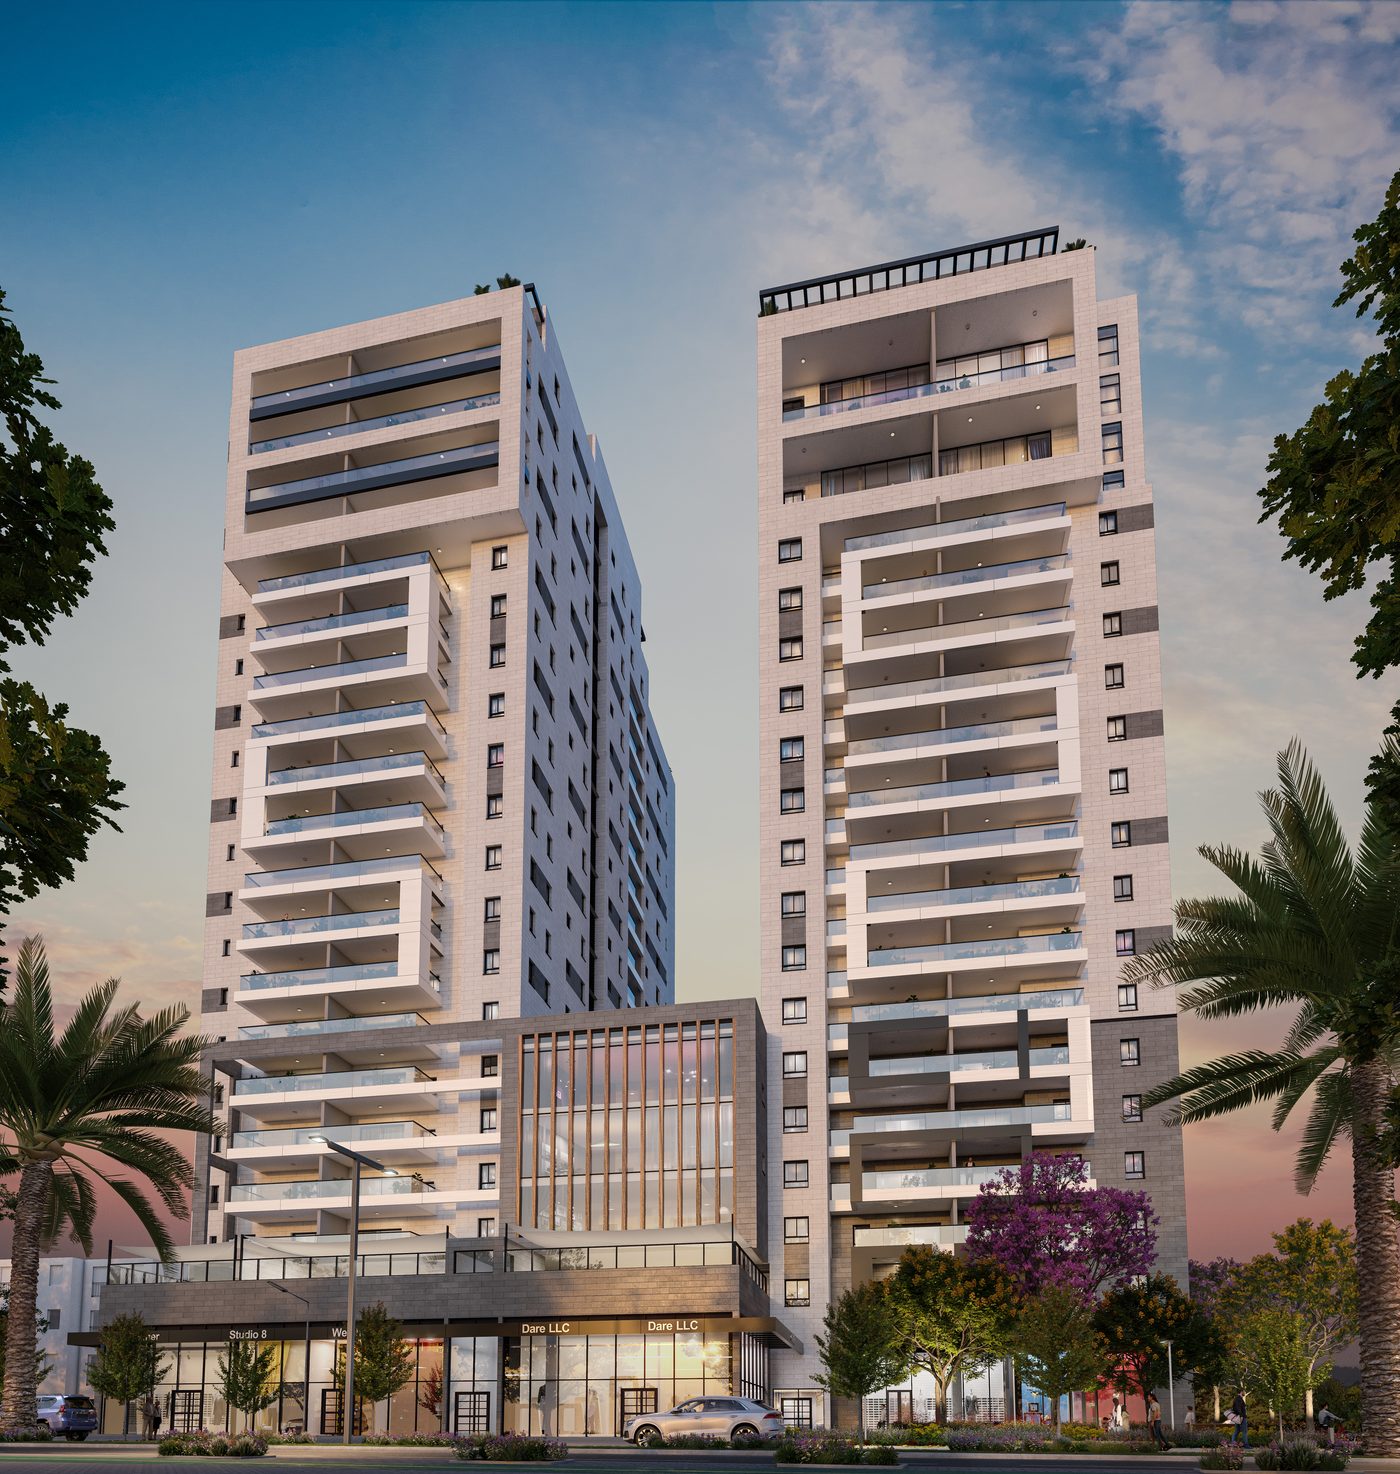
The Gabriel project was designed by the leading architecture firm Mossesco, which specializes in large, complex, innovative and sustainable projects.
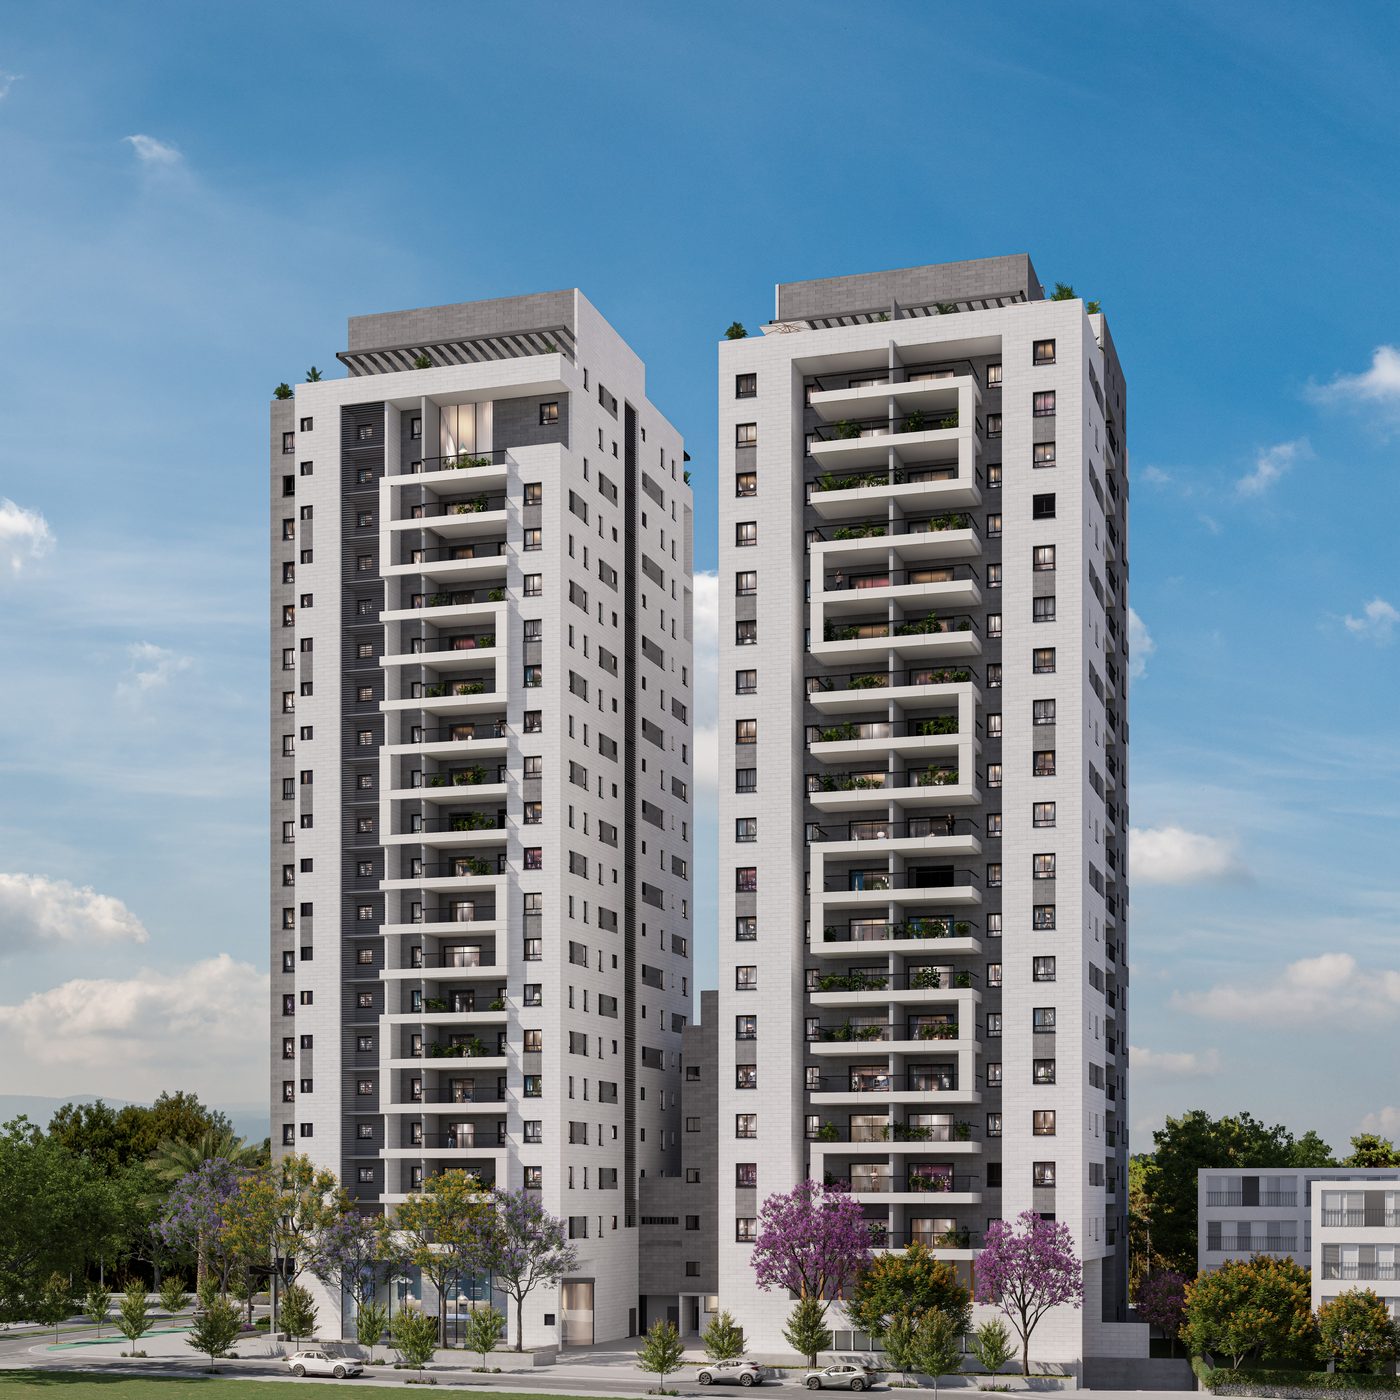
*Renderings are for illustration only. Only a sale contract signed by the parties, with the technical specification and sale plans attached, shall bind the company.
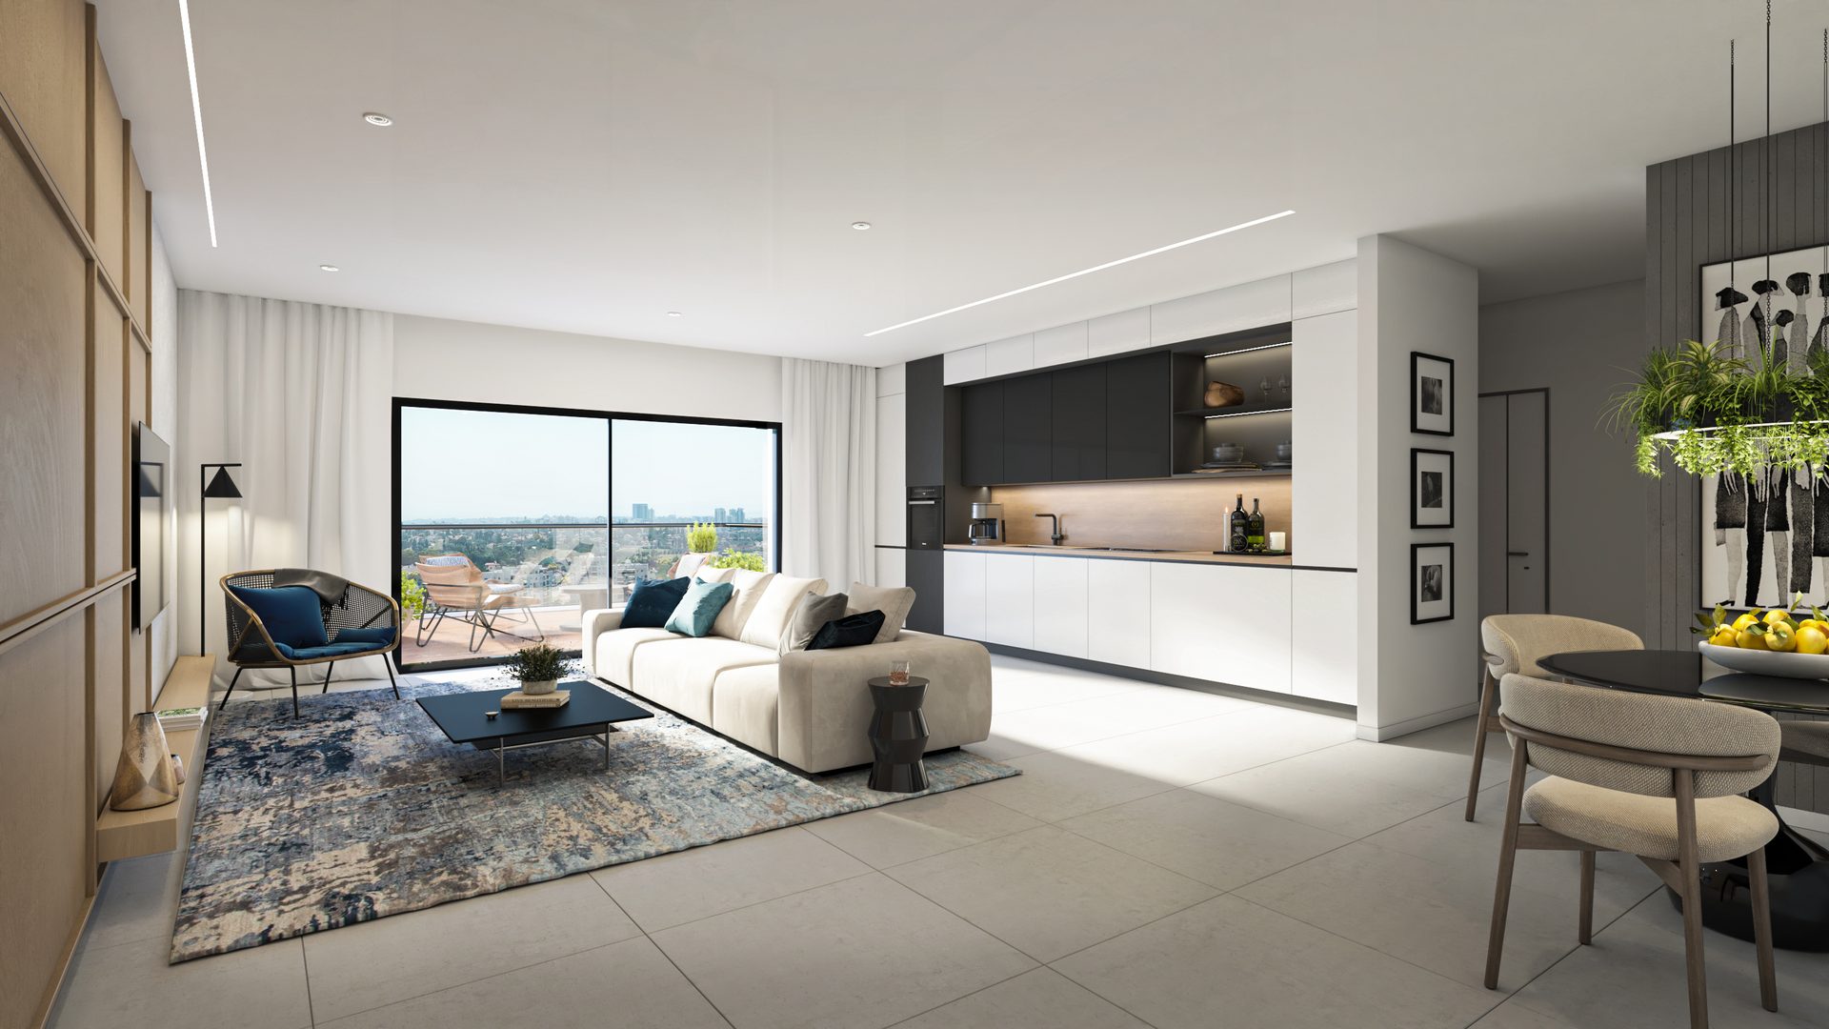

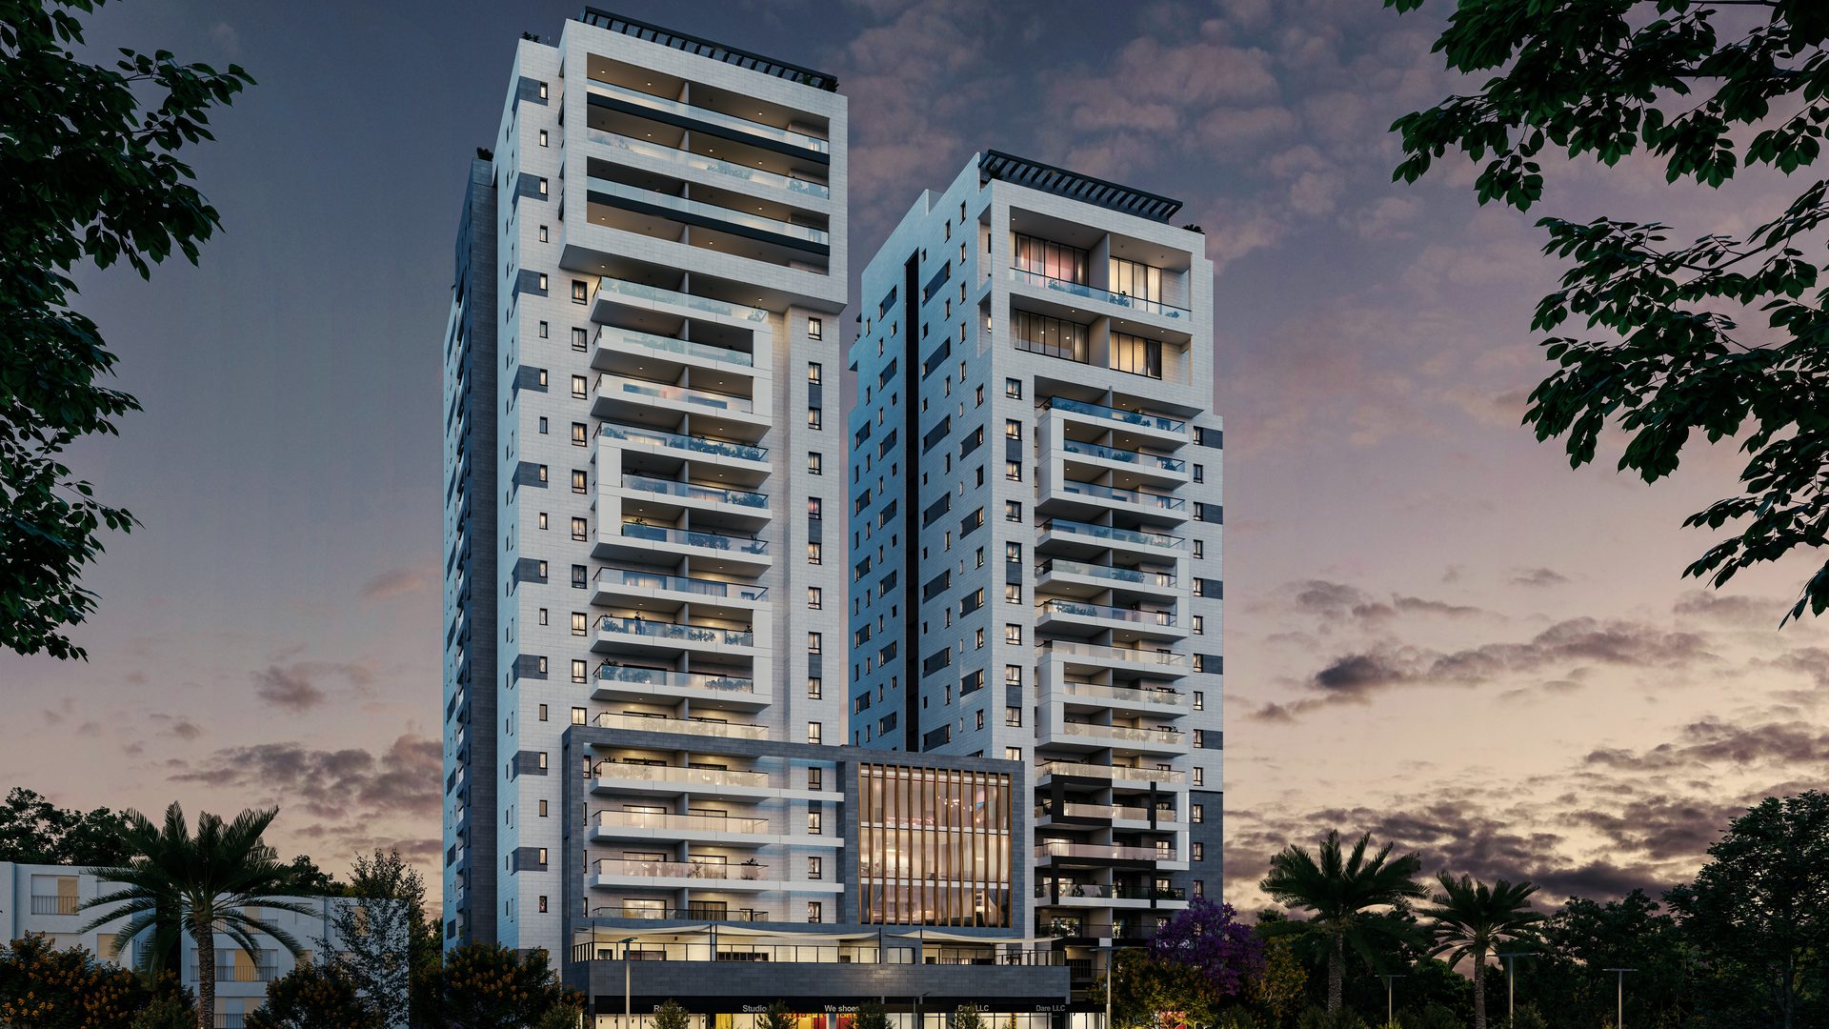
29 apartment types across the two buildings: 3 to 6 rooms, a garden apartment, duplexes, mini-penthouses and penthouses. Every apartment has a spacious sun balcony.
Areas are according to the project's marketing plans. Plans are for illustration only; the sale plans attached to the contract are binding.
The neighborhood sits at the junction of key city neighborhoods, including Rehovot HaTze'ira and Rehovot HaHolandit. Beyond it lie the hi-tech and employment zones of Horowitz Park and the Science Park.
New roads will connect the neighborhood to Route 411. A network of cycle paths will link up with paths outside the neighborhood, and a future train station is planned in the nearby Horowitz Business Park.
North of the neighborhood is the Horowitz Business Park, home to the Peres Academic Center. At the edge of the neighborhood is the Rechtman employment zone, where significant renewal and a new business center are planned.
A new education campus with schools, a community center, a library and sports fields. The Weisgal Sports Center will become a city park, alongside HaMesila Park, Tel Shalaf and the upgraded Gan HaBanim.
Western Rehovot is at the heart of an umbrella agreement between the Rehovot Municipality, the Ministry of Construction and Housing, the Ministry of Finance and the Israel Land Authority, including investment in infrastructure, transport, parks and public buildings.
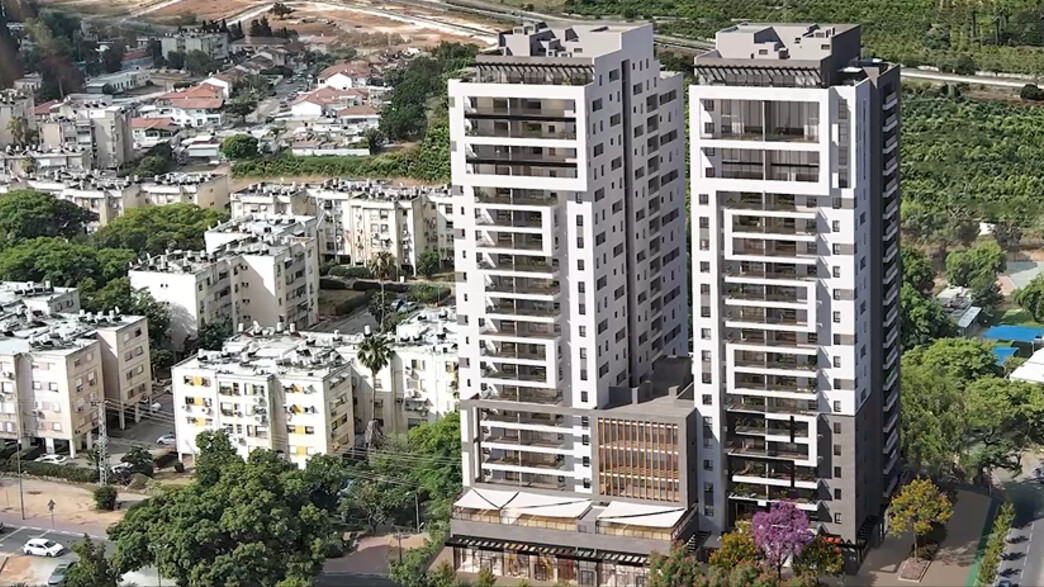
At 31-33 Kalman Gabrielov Street in western Rehovot, between Rehovot HaTze'ira and Rehovot HaHolandit.
Two towers, 22 floors each, with 186 new apartments.
The project is under construction.
3 to 6 rooms, garden apartment, duplexes, mini-penthouse and penthouse. The plan of each of the 29 types can be opened under "Apartment plans" on this page.
According to the project book, every apartment has a private parking space, the special apartments have two, and the plan includes storage rooms for residents. The final allocation is set in the contract.
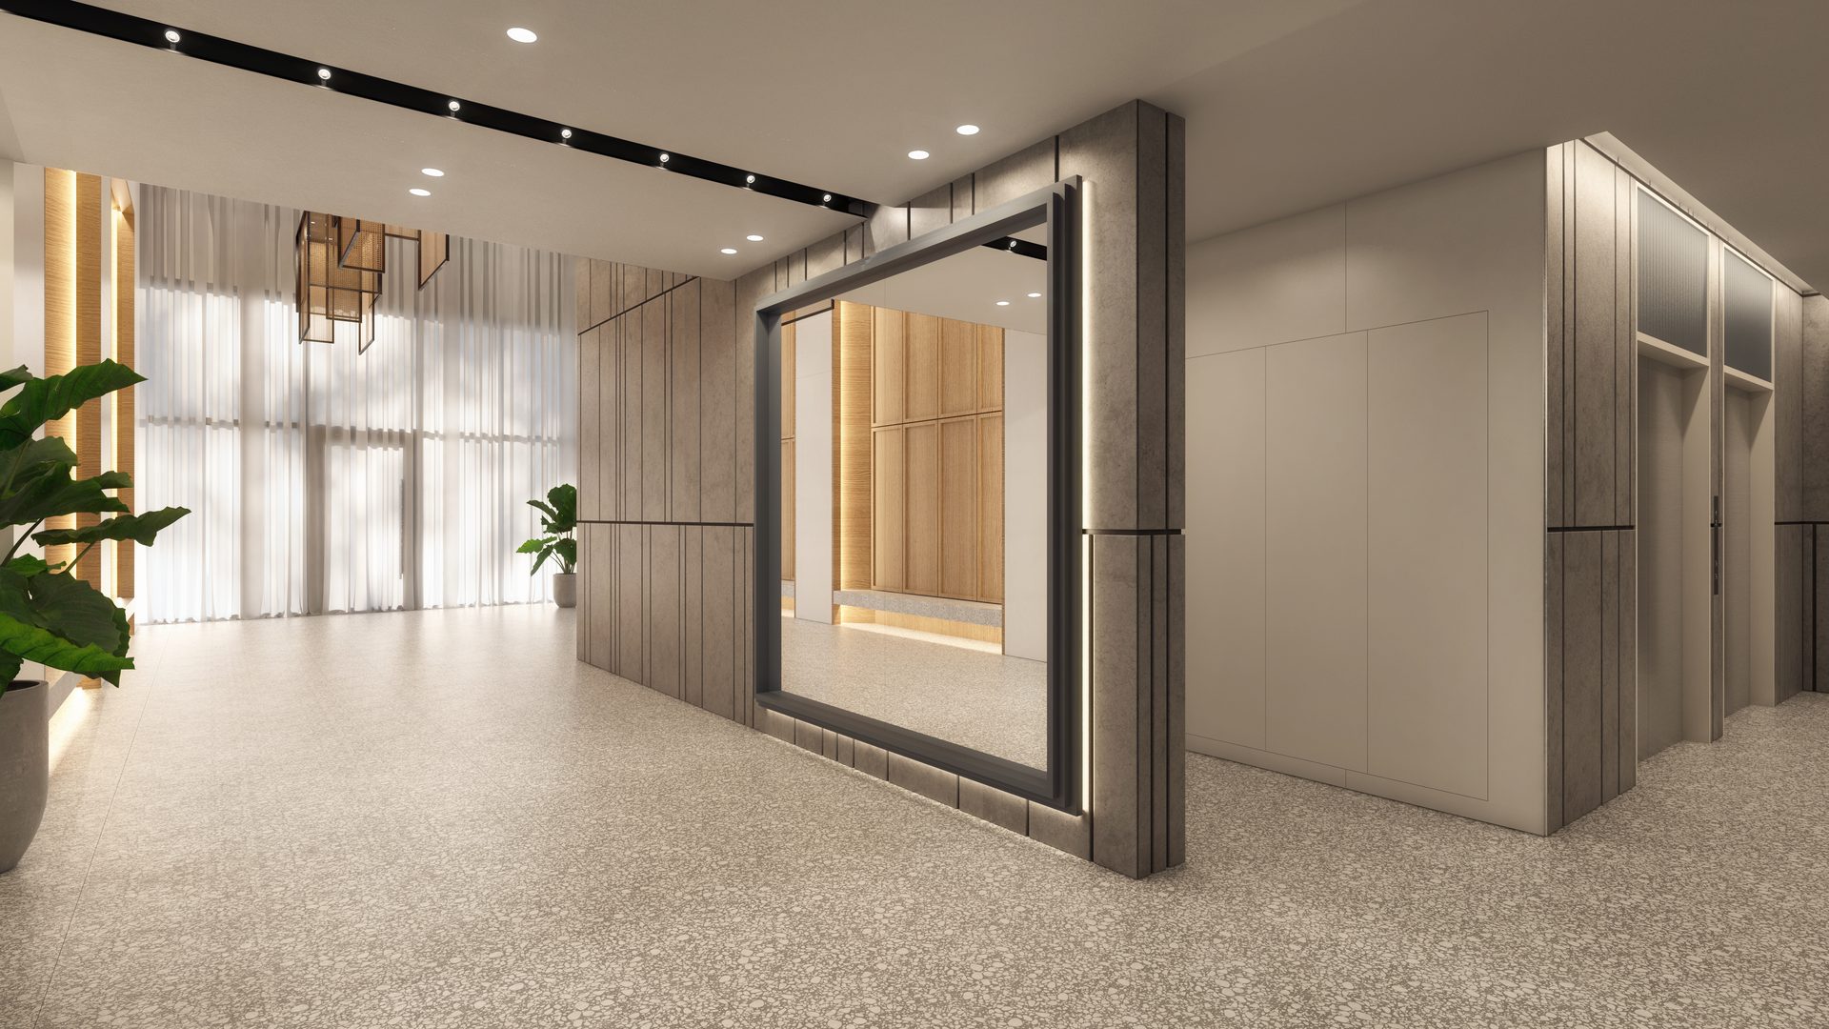
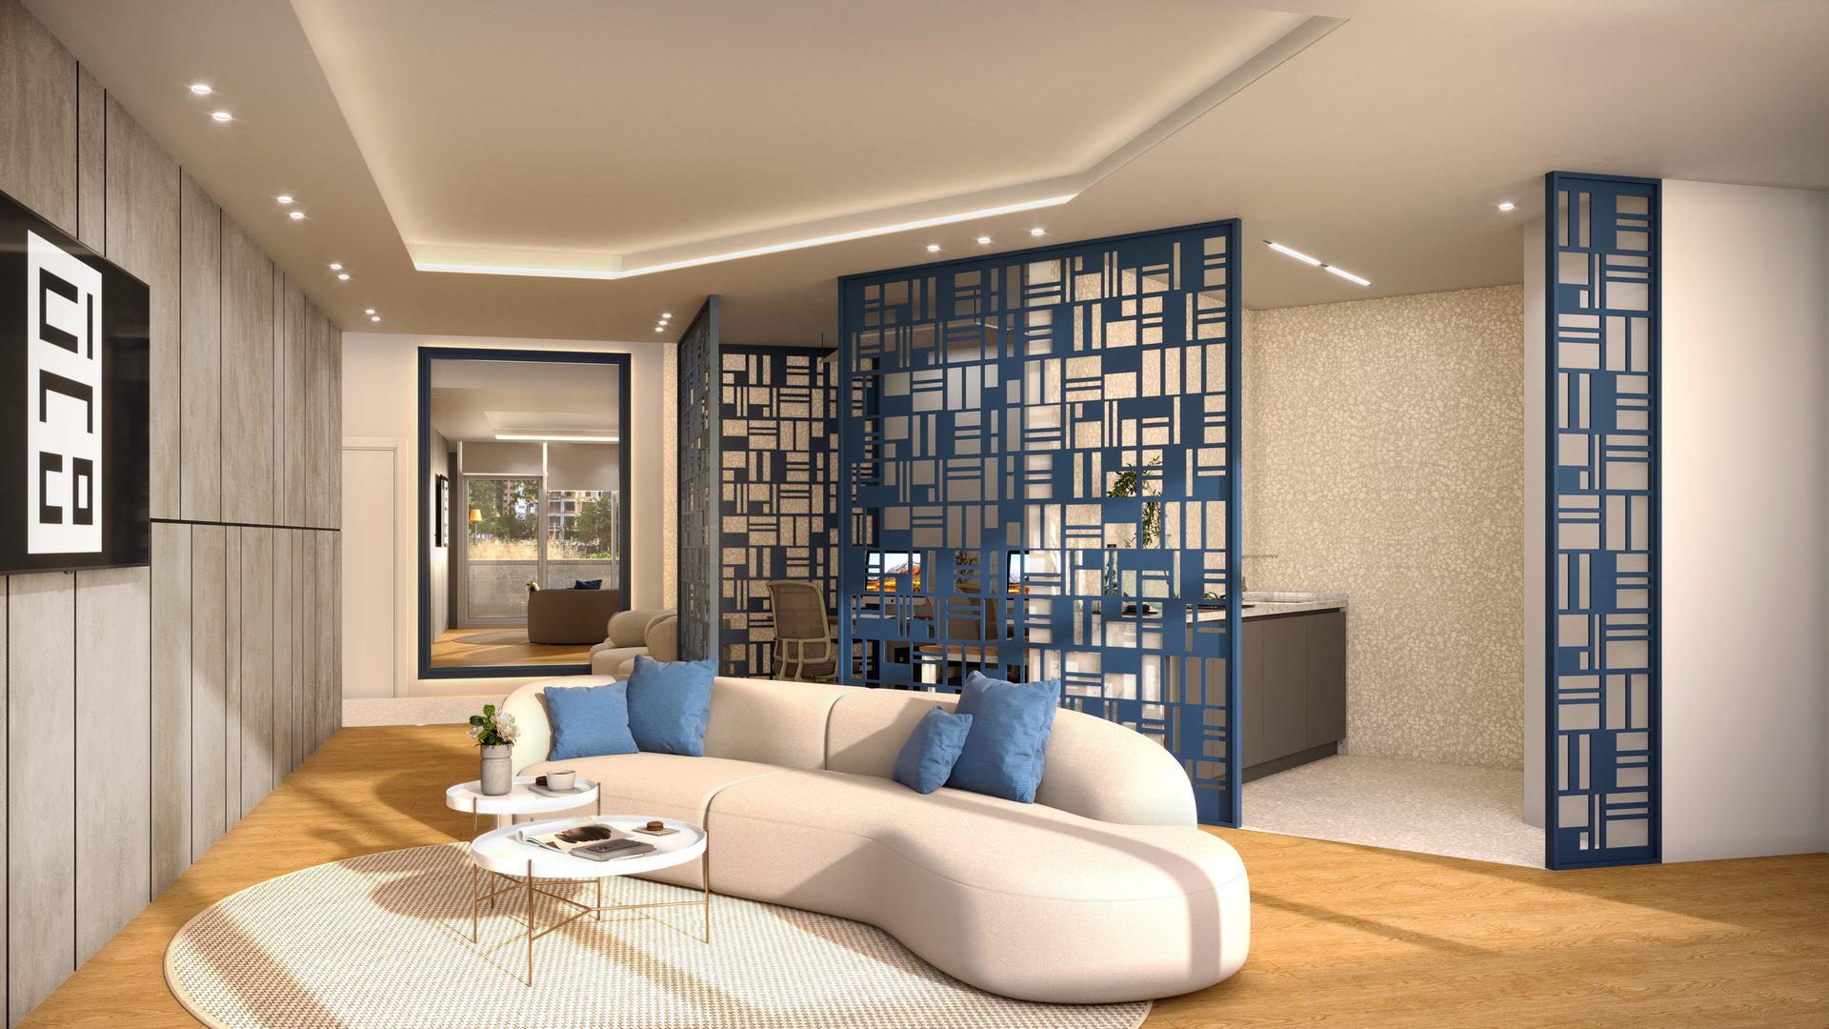
Architecture by Mossesco Architects and interior design by Daniel Hasson.
By phone 03-5175714, on WhatsApp or using the form at the bottom of the page.
Leave your details in the form below and we'll get back to you, or talk to us now.
 Article · N12, Duns 100
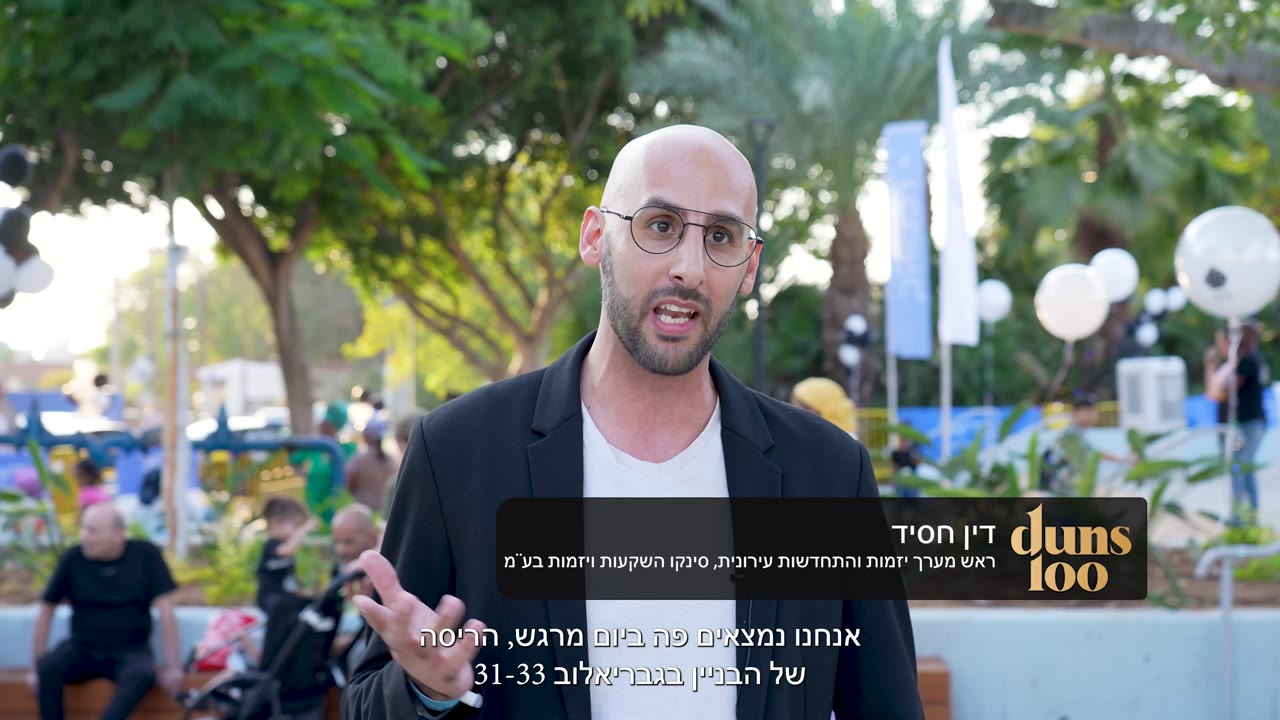
Rehovot renews: the flagship project in Kiryat Moshe
Read more
Article · N12, Duns 100
Rehovot renews: the flagship project in Kiryat Moshe
Read more
 Article · Magdilim
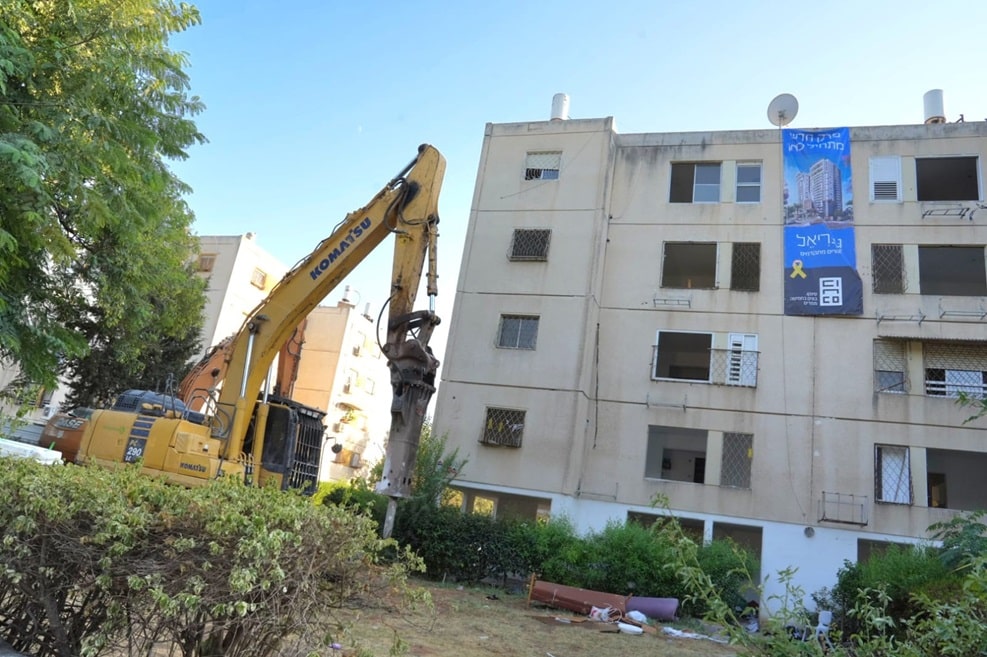
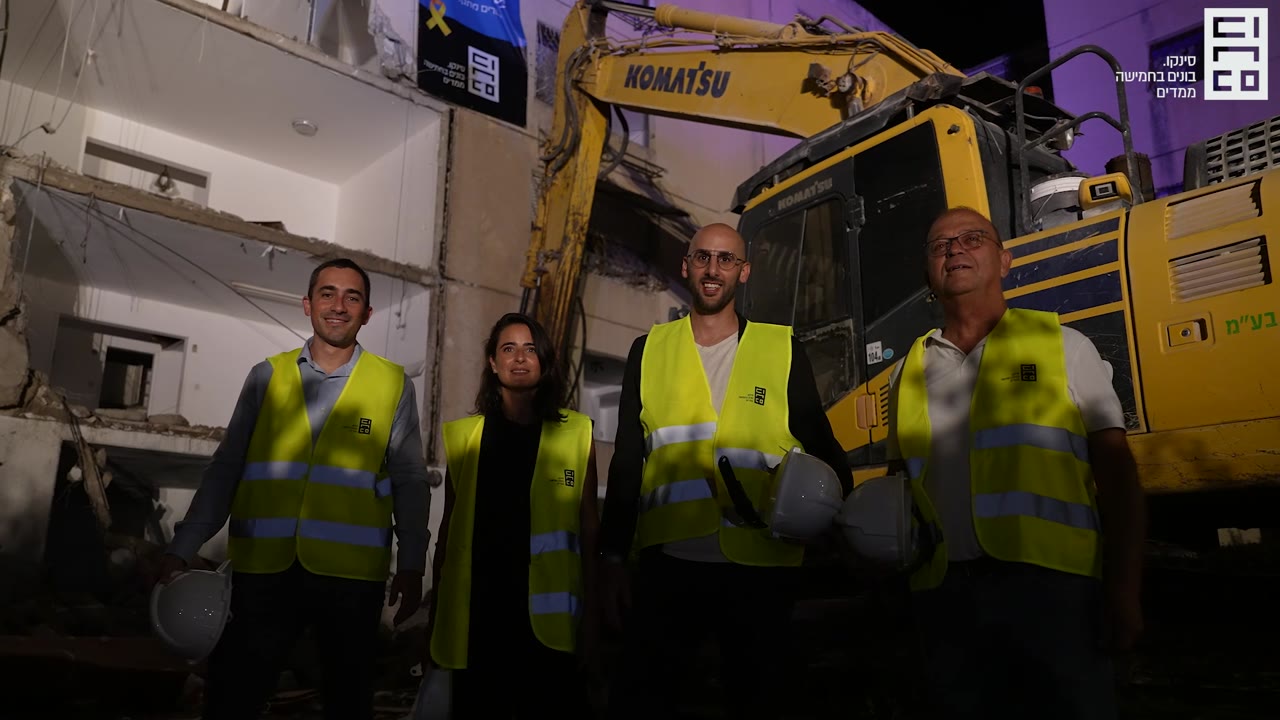
Demolition begins at the first Pinui-Binui compound in Kiryat Moshe, Rehovot
Read more
Article · Magdilim
Demolition begins at the first Pinui-Binui compound in Kiryat Moshe, Rehovot
Read more
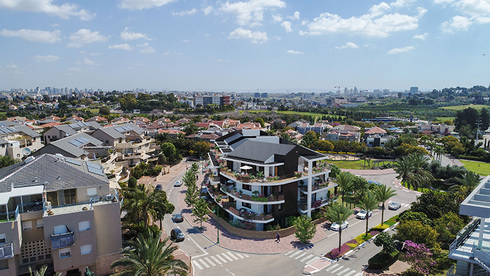 Article · Calcalist
Kept like new: the boutique project in the Shephelah's luxury neighbourhood
Read more
Article · Calcalist
Kept like new: the boutique project in the Shephelah's luxury neighbourhood
Read more
 Article · Merkaz HaNadlan
Ramat Gan: District Committee deposits a Pinui-Binui plan in northern HaRoeh St.
Read more
Article · Merkaz HaNadlan
Ramat Gan: District Committee deposits a Pinui-Binui plan in northern HaRoeh St.
Read more
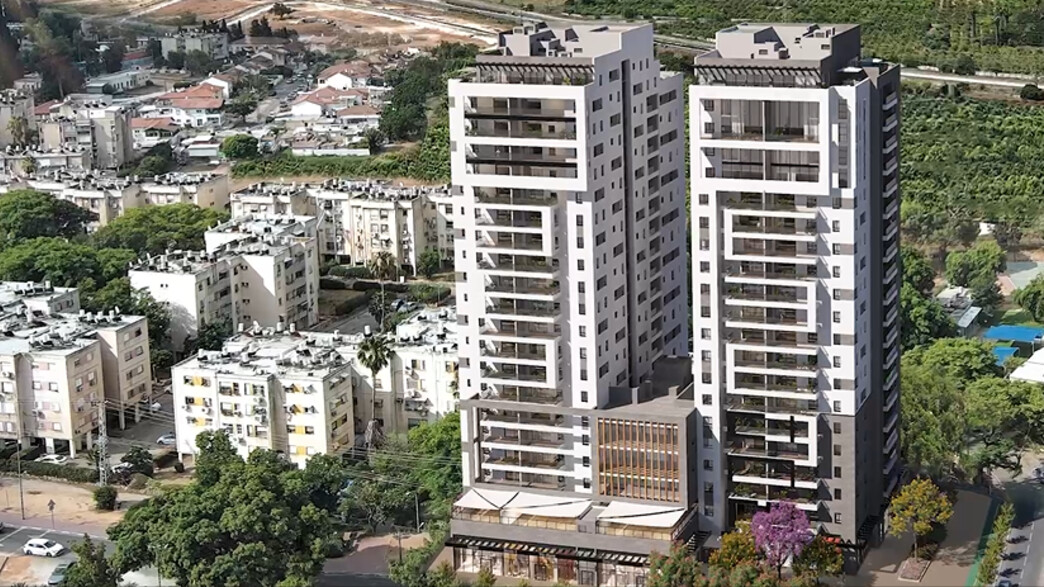
 Article · Mekomonet Ramat Gan
Even COVID won't stop construction: new urban renewal plans in Ramat Gan
Read more
Article · Mekomonet Ramat Gan
Even COVID won't stop construction: new urban renewal plans in Ramat Gan
Read more